

Listed By: Kaitlyn Cofty, Coldwell Banker Realty - Contact: kaitlyn@coftyandco.com
412 Link Street Fort Mill, SC 29715
Active (4 Days)
$325,000 (USD)
Description
MLS #:
4416613
4416613
Lot Size
8,712 SQFT
8,712 SQFT
Type
Single-Family Home
Single-Family Home
Year Built
1948
1948
County
York County
York County
Listed By
Kaitlyn Cofty, Coldwell Banker Realty, Contact: kaitlyn@coftyandco.com
Source
CANOPY MLS - IDX
Last checked Aug 25 2026 at 6:14 AM GMT+0000
CANOPY MLS - IDX
Last checked Aug 25 2026 at 6:14 AM GMT+0000
Bathroom Details
- Full Bathrooms: 2
Subdivision
- None
Property Features
- Foundation: Crawl Space
Heating and Cooling
- Natural Gas
- Central Air
- Electric
Exterior Features
- Roof: Composition
Utility Information
- Sewer: Public Sewer
School Information
- Elementary School: Unspecified
- Middle School: Unspecified
- High School: Unspecified
Parking
- Driveway
- Detached Carport
Living Area
- 1,459 sqft
Additional Information: South End/Dilworth | kaitlyn@coftyandco.com
Location
Disclaimer: Square footage is based on information available to agent, including County records. Information has not been verified by agent and should be verified by buyer.
Based on information submitted to the MLS GRID as of 8/25/2026 06:14. All data is obtained from various sources and may not have been verified by broker or MLS GRID. Supplied Open House Information is subject to change without notice. All information should be independently reviewed and verified for accuracy. Properties may or may not be listed by the office/agent presenting the information.



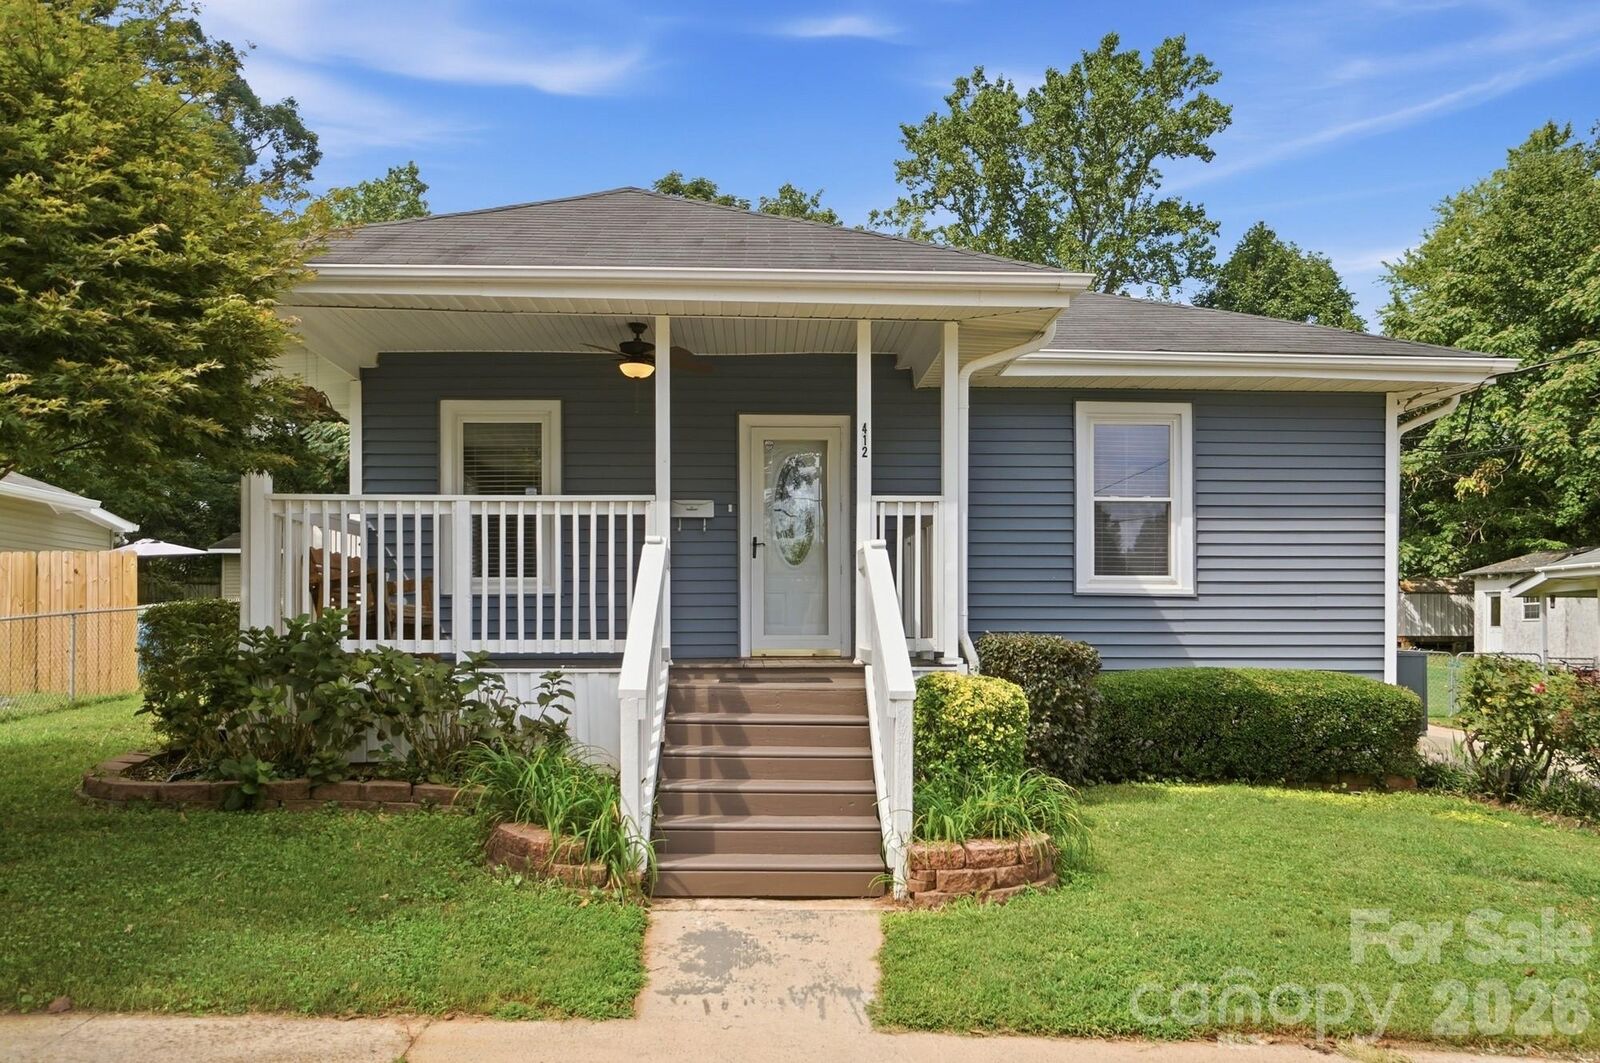
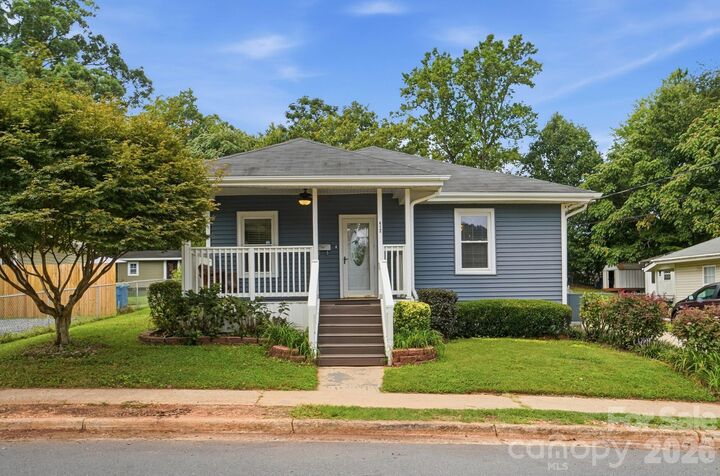
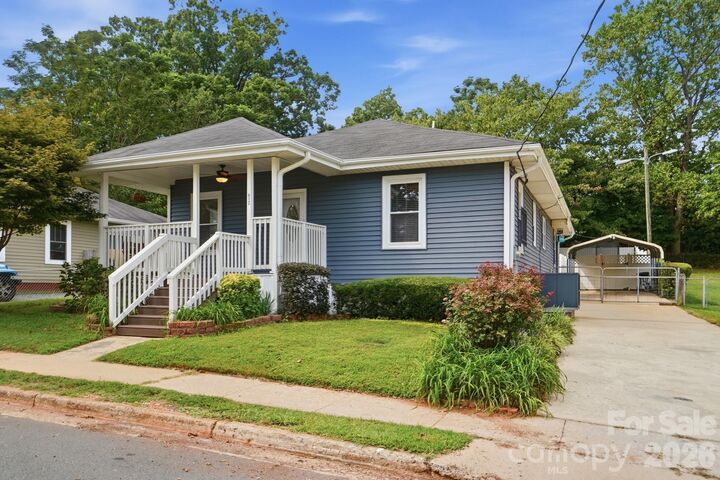
Step outside and enjoy the inviting rocking-chair front porch, newly built covered back deck, and fenced-in backyard—perfect for relaxing or entertaining. An outdoor storage shed conveys with the home, and the long driveway with carport provides ample parking.
Whether you're a working professional ready to leave apartment living behind or a first-time buyer looking for the perfect starter home, this one is a great fit! Enjoy the convenience of being able to walk to all that downtown Fort Mill has to offer, while also having easy access to I-77 for commuting to Charlotte. Shopping and dining at Baxter Village and Kingsley are just a short drive away, with nearby parks, Anne Springs Close Greenway, and the new Piedmont Medical Center Fort Mill Hospital adding even more convenience to this fantastic location.
With its charming character, generous living space, and unbeatable location, this home offers an incredible opportunity at an attractive price!