

Listed By: Luke Montsinger, Coldwell Banker Realty - Contact: luke.montsinger@cbrealty.com
644 Altamonte Drive Clover, SC 29710
Pending (28 Days)
$339,000 (USD)
Description
MLS #:
4406415
4406415
Lot Size
2,614 SQFT
2,614 SQFT
Type
Townhouse
Townhouse
Year Built
2021
2021
County
York County
York County
Listed By
Luke Montsinger, Coldwell Banker Realty, Contact: luke.montsinger@cbrealty.com
Source
CANOPY MLS - IDX
Last checked Aug 26 2026 at 8:02 AM GMT+0000
CANOPY MLS - IDX
Last checked Aug 26 2026 at 8:02 AM GMT+0000
Bathroom Details
- Full Bathrooms: 2
- Half Bathroom: 1
Subdivision
- Ivy Ridge
Lot Information
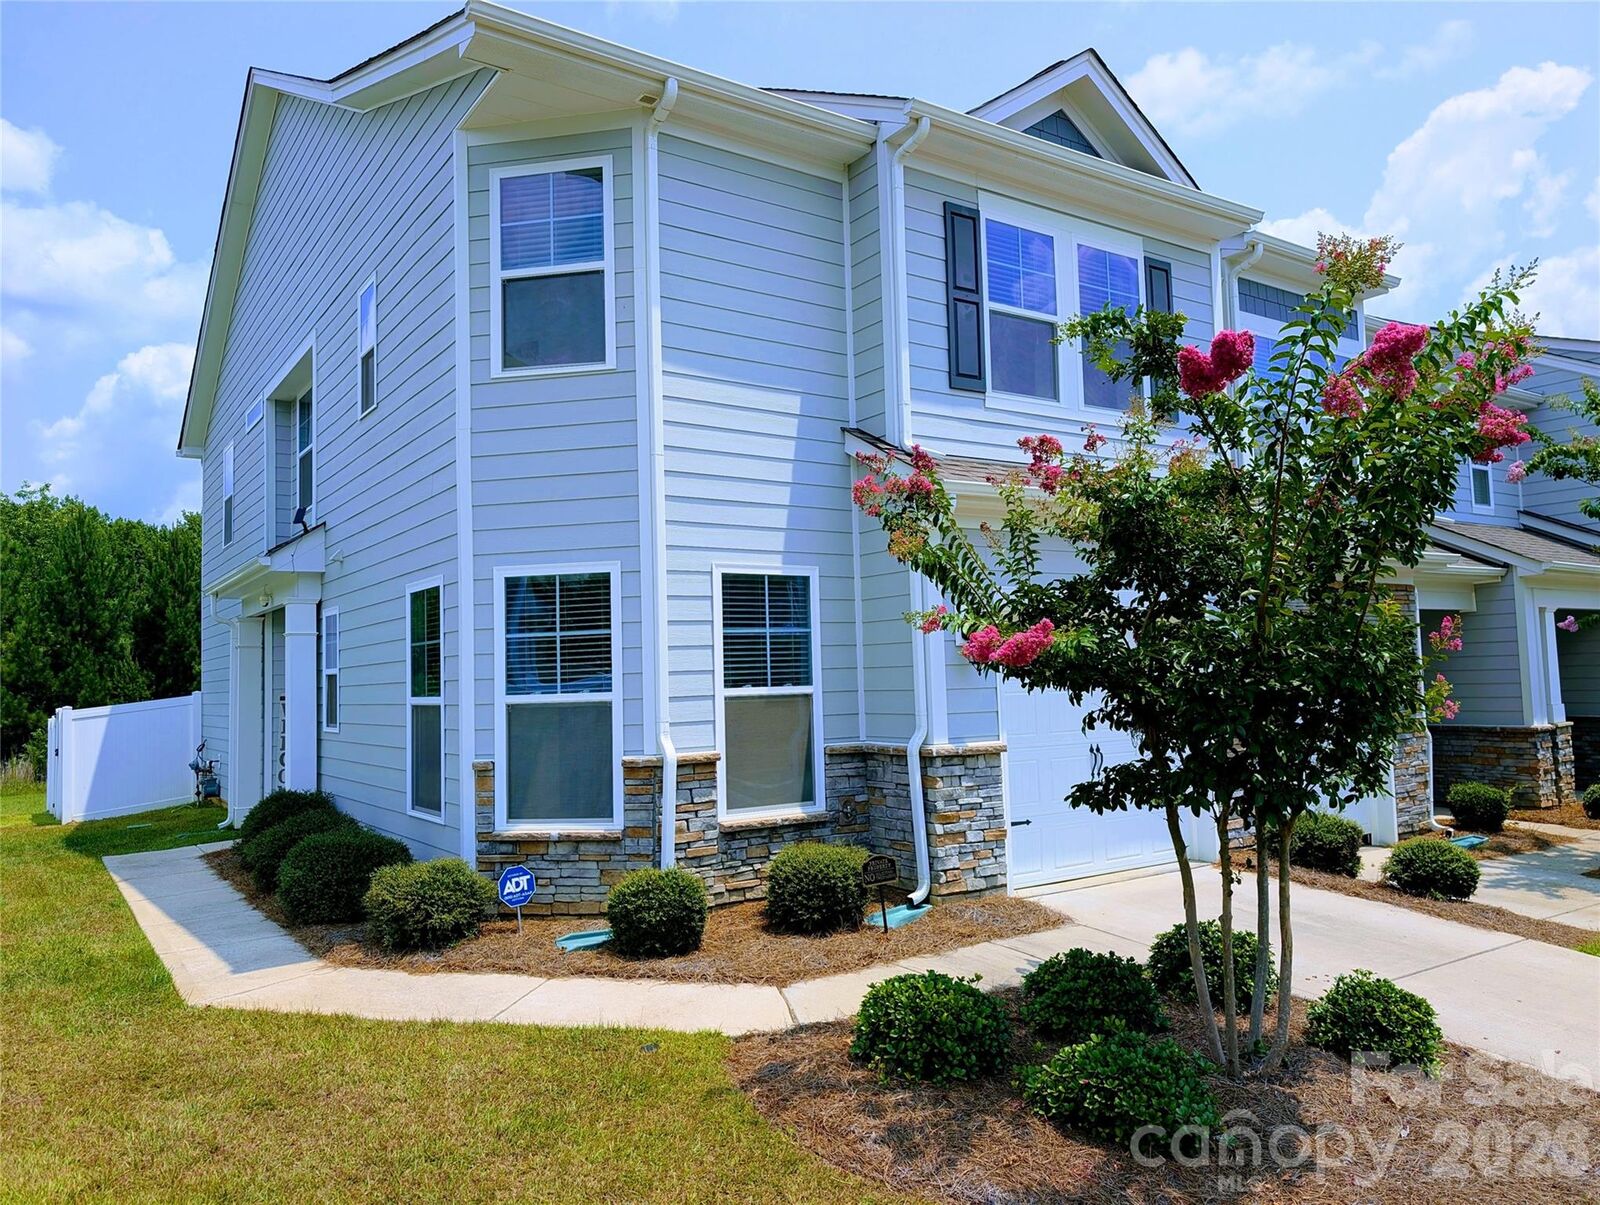
- Corner Lot
- End Unit
Property Features
- Foundation: Slab
Heating and Cooling
- Central
- Natural Gas
- Central Air
Homeowners Association Information
- Dues: $273/Monthly
Flooring
- Carpet
- Vinyl
Exterior Features
- Roof: Architectural Shingle
Utility Information
- Utilities: Cable Available, Fiber Optics, Electricity Connected, Cable Connected, Natural Gas
- Sewer: County Sewer
School Information
- Elementary School: Oakridge
- Middle School: Oakridge
- High School: Lake Wylie
Parking
- Attached Garage
- Driveway
Living Area
- 1,774 sqft
Additional Information: Fort Mill | luke.montsinger@cbrealty.com
Location
Disclaimer: Square footage is based on information available to agent, including County records. Information has not been verified by agent and should be verified by buyer.
Based on information submitted to the MLS GRID as of 8/26/2026 08:02. All data is obtained from various sources and may not have been verified by broker or MLS GRID. Supplied Open House Information is subject to change without notice. All information should be independently reviewed and verified for accuracy. Properties may or may not be listed by the office/agent presenting the information.



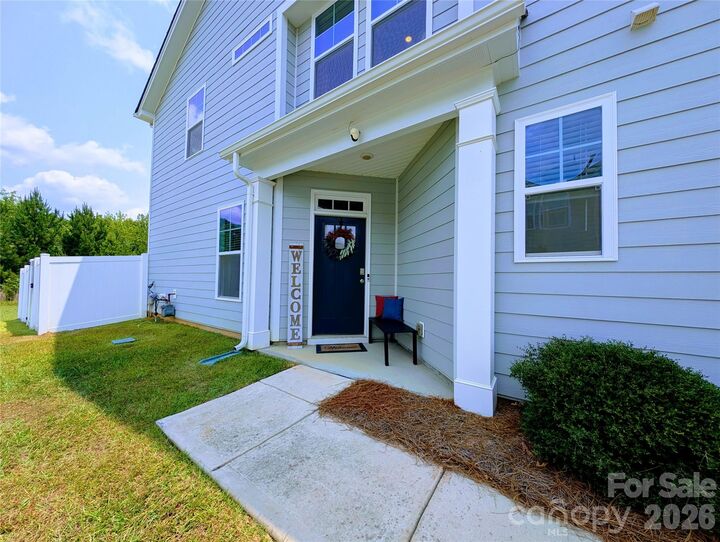
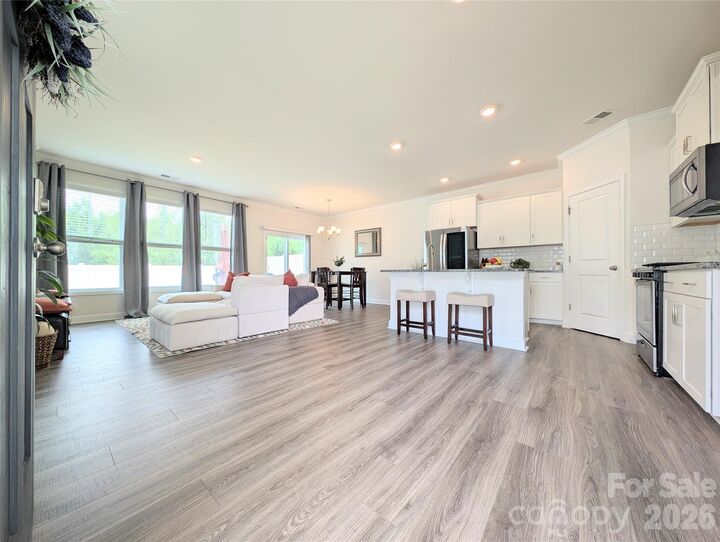
The main level features a spacious study, perfect for remote work or a quiet retreat, along with a large kitchen island that anchors the open living space. Designer finishes elevate every room, including 7.5 RevWood flooring throughout the first floor, granite countertops in the kitchen and bathrooms, tile flooring in all bath and laundry areas, and crown molding for a refined touch. Upstairs, you’ll find generously sized bedrooms with excellent storage and natural light, and a loft. As an end unit, the home offers added privacy and additional windows that enhance the airy feel throughout. Outside, enjoy a vibrant community with top-rated schools, a neighborhood pool, pickleball courts, a playground, and beautifully maintained common areas. Even better — irrigation and full yard maintenance are included, giving you more time to enjoy the amenities and less time worrying about upkeep.