

Listed By: Jessica Cody, Coldwell Banker Realty; Monica Bradshaw, Fort Mill - Contact: jessica.cody@cbrealty.com
192 Rambler Lane Blacksburg, SC 29702
Coming Soon (1 Days)
$399,999 (USD)
Description
MLS #:
4411597
4411597
Lot Size
1 acres
1 acres
Type
Single-Family Home
Single-Family Home
Year Built
2026
2026
County
Cherokee County
Cherokee County
Listed By
Jessica Cody, Coldwell Banker Realty, Contact: jessica.cody@cbrealty.com
Monica Bradshaw, Coldwell Banker Realty
Monica Bradshaw, Coldwell Banker Realty
Source
CANOPY MLS - IDX
Last checked Aug 7 2026 at 3:23 AM GMT+0000
CANOPY MLS - IDX
Last checked Aug 7 2026 at 3:23 AM GMT+0000
Bathroom Details
- Full Bathrooms: 2
Subdivision
- None
Property Features
- Foundation: Crawl Space
Heating and Cooling
- Electric
Utility Information
- Sewer: Septic Installed
School Information
- Elementary School: Unspecified
- Middle School: Unspecified
- High School: Unspecified
Parking
- Attached Garage
- Driveway
Living Area
- 1,614 sqft
Additional Information: Fort Mill | jessica.cody@cbrealty.com
Location
Disclaimer: Square footage is based on information available to agent, including County records. Information has not been verified by agent and should be verified by buyer.
Based on information submitted to the MLS GRID as of 8/7/2026 03:23. All data is obtained from various sources and may not have been verified by broker or MLS GRID. Supplied Open House Information is subject to change without notice. All information should be independently reviewed and verified for accuracy. Properties may or may not be listed by the office/agent presenting the information.



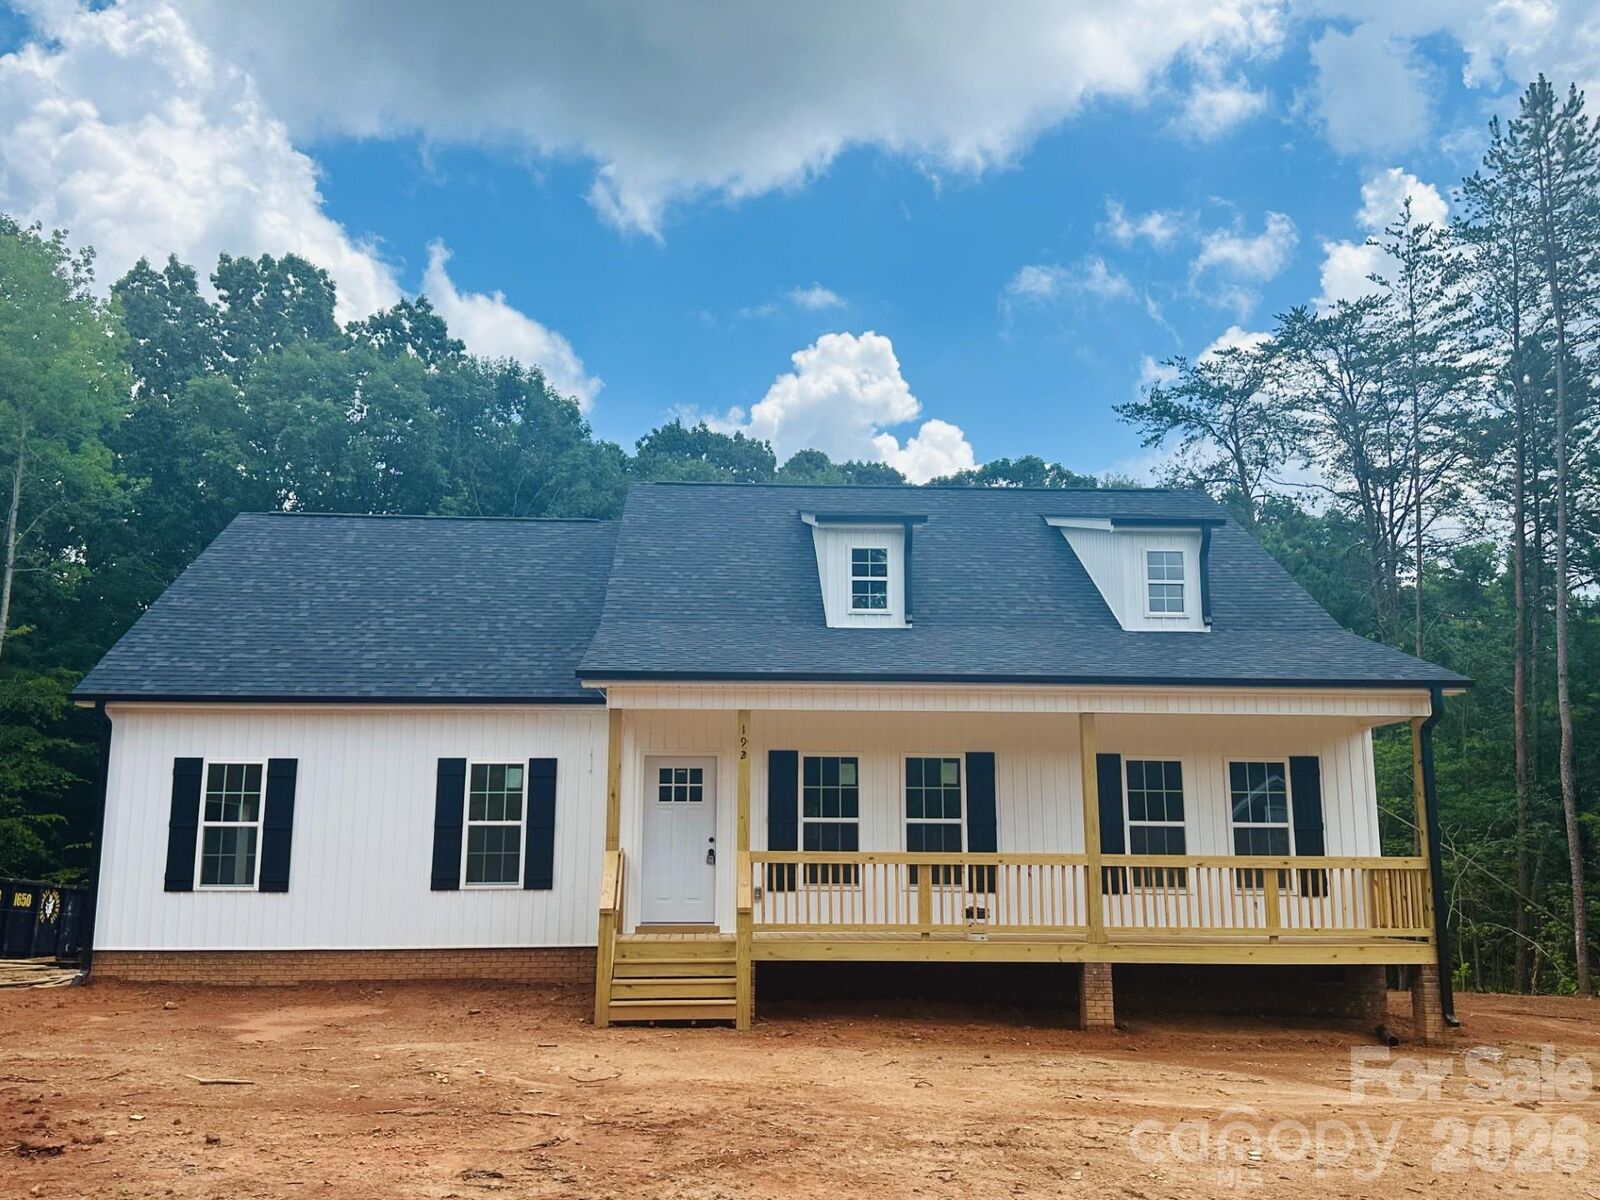
Inside, you’ll find an open-concept floor plan that will soon feature beautiful LVP flooring throughout in warm honey oak, creating a seamless and low-maintenance living space. The home offers three spacious bedrooms, two full bathrooms, and a bright, inviting living area that’s perfect for both everyday living and entertaining.
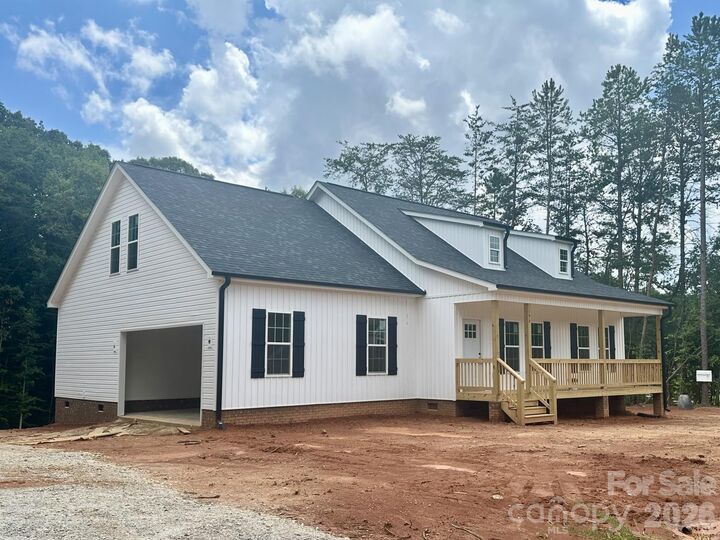
The kitchen flows effortlessly into the main living space, making it easy to gather with family and friends. Cabinets will be white and will feature granite countertops in Dallas white. Fixtures will be stylish matte black. The primary suite provides a relaxing retreat with a private bath, while the additional bedrooms offer flexibility for children, guests, a home office, or hobbies. The room above the garage could easily be finished for a 4th bedroom or open area.
Complete with a two-car garage and plenty of outdoor space to enjoy, this property offers the freedom of country living without sacrificing convenience. If you’ve been looking for a brand-new home with room to spread out, no HOA restrictions, and a desirable location, this is one you won’t want to miss!
A concrete driveway will be poured and grass will be planted. Expected completion date will be end of August.