

Listed By: Michael Stokes, Coldwell Banker Realty - Contact: michael.stokes1@cbrealty.com
13502 Glencreek Lane Huntersville, NC 28078
Active (1 Days)
$450,000 (USD)
Description
MLS #:
4422047
4422047
Lot Size
6,534 SQFT
6,534 SQFT
Type
Single-Family Home
Single-Family Home
Year Built
2001
2001
County
Mecklenburg County
Mecklenburg County
Listed By
Michael Stokes, Coldwell Banker Realty, Contact: michael.stokes1@cbrealty.com
Source
CANOPY MLS - IDX
Last checked Sep 6 2026 at 2:14 AM GMT+0000
CANOPY MLS - IDX
Last checked Sep 6 2026 at 2:14 AM GMT+0000
Bathroom Details
- Full Bathrooms: 3
Subdivision
- Glenwyck
Property Features
- Fireplace: Gas Log
- Foundation: Slab
Heating and Cooling
- Natural Gas
- Forced Air
- Central Air
Homeowners Association Information
- Dues: $77/Quarterly
Utility Information
- Sewer: Public Sewer
School Information
- Elementary School: Barnette
- Middle School: Francis Bradley
- High School: Hopewell
Parking
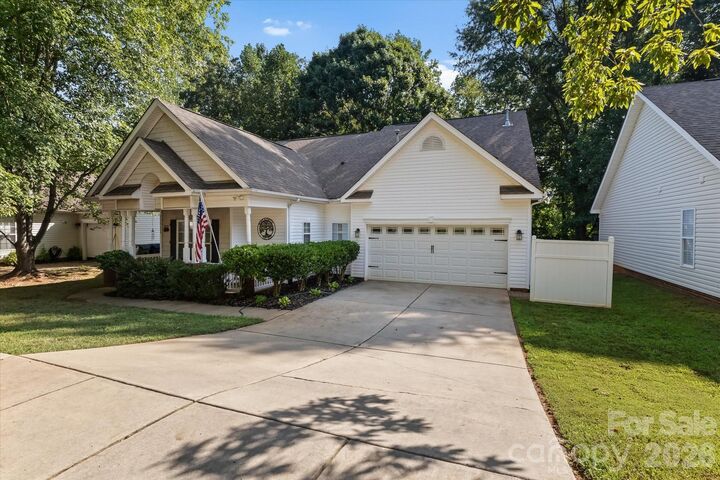
- Attached Garage
Living Area
- 1,960 sqft
Additional Information: South End/Dilworth | michael.stokes1@cbrealty.com
Location
Disclaimer: Square footage is based on information available to agent, including County records. Information has not been verified by agent and should be verified by buyer.
Based on information submitted to the MLS GRID as of 9/6/2026 02:14. All data is obtained from various sources and may not have been verified by broker or MLS GRID. Supplied Open House Information is subject to change without notice. All information should be independently reviewed and verified for accuracy. Properties may or may not be listed by the office/agent presenting the information.



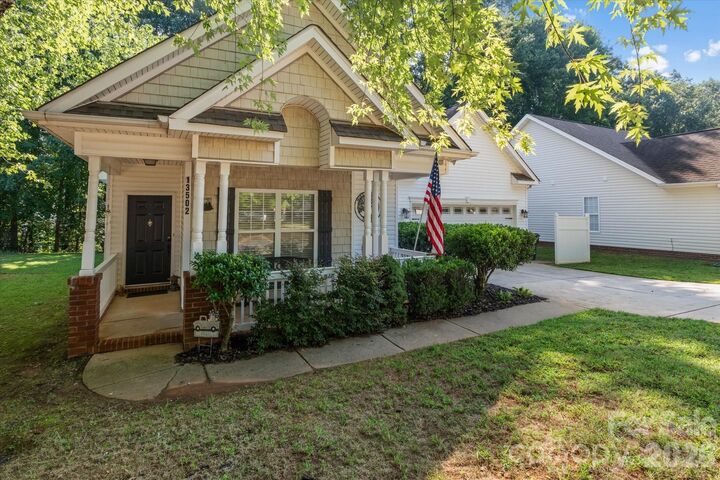
Welcome to this beautifully maintained Huntersville home offering comfortable ranch-style living with plenty of flexibility! Located in the established Glenwyck community, this 4-bedroom, 3-bath home features approximately 1,960 square feet with three bedrooms, including the primary suite, conveniently located on the main level.
Step inside to an inviting main living area highlighted by a vaulted great room ceiling, gas-log fireplace, and easy-care solid-surface flooring. The dining room features classic wainscoting, while the well-appointed kitchen offers solid-surface countertops, a center island, pantry, gas range, and casual eat-in area, perfect for everyday meals or entertaining.
The spacious primary suite provides a peaceful retreat with a tray ceiling, ceiling fan, walk-in closet, and ensuite bath featuring dual vanities, a separate shower, soaking tub, and private water closet.
Upstairs, discover a generously sized fourth bedroom with its own full bath, large walk-in closet, and convenient walk-in attic storage, an ideal setup for guests, a home office, bonus space, or private living quarters.
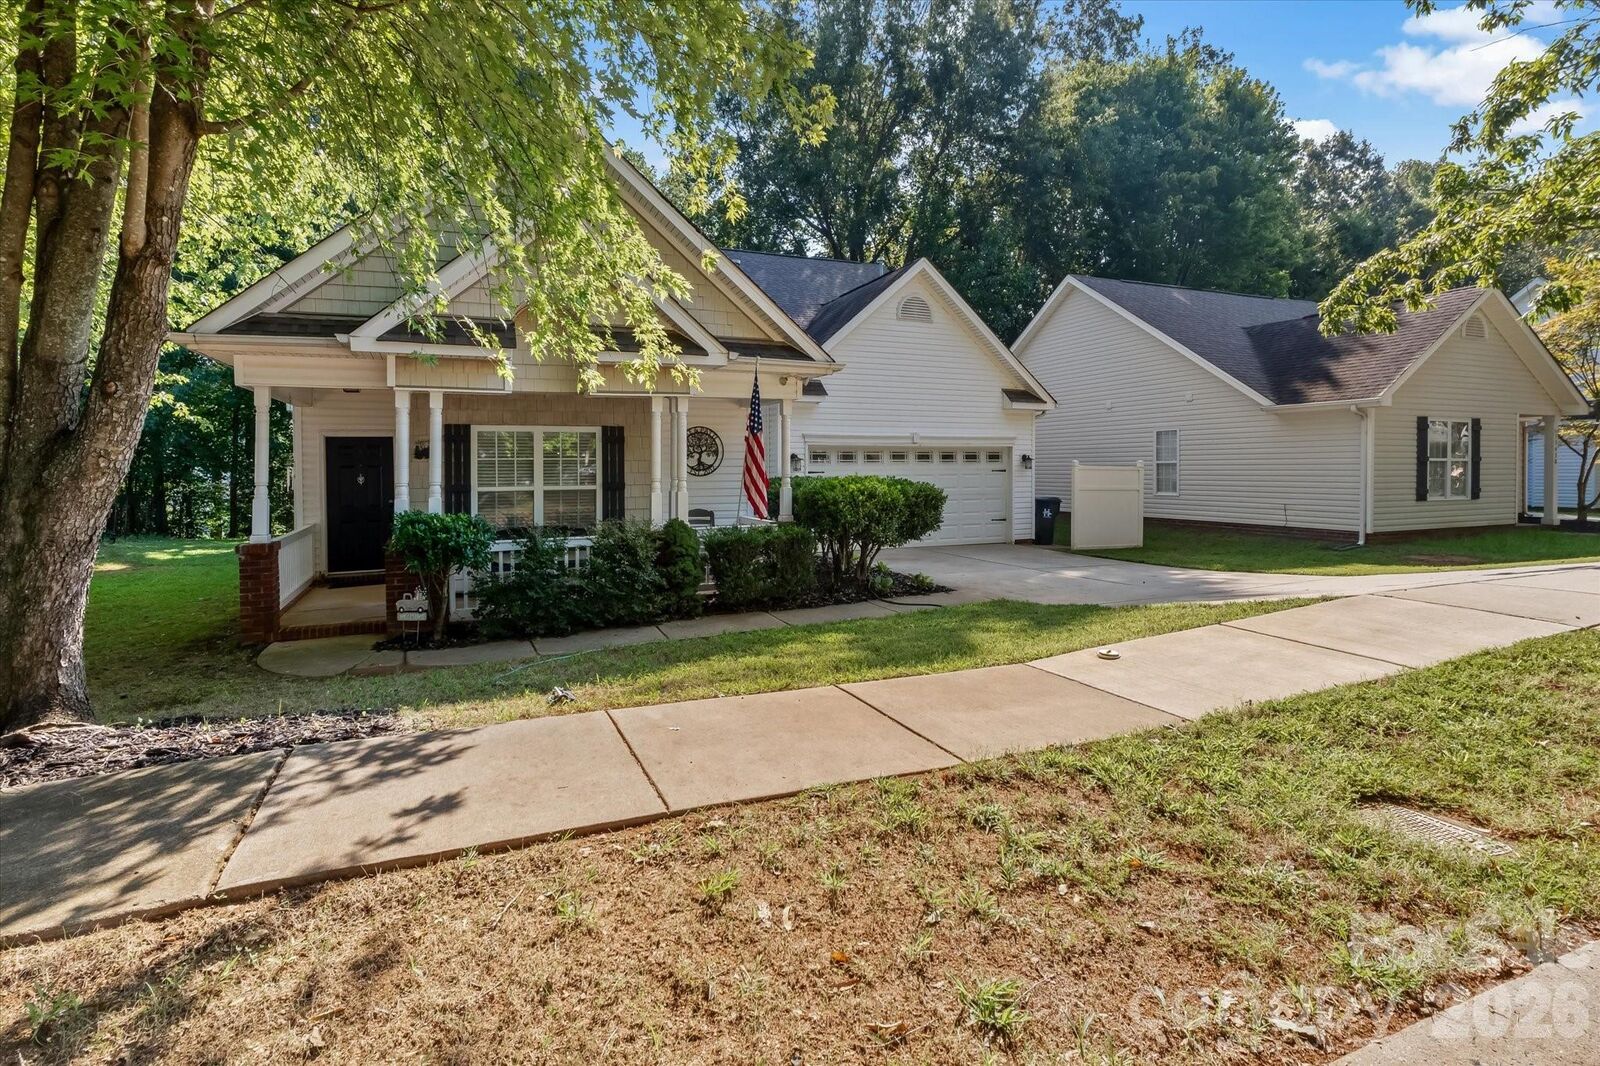
Enjoy your morning coffee from the welcoming front porch or unwind outdoors on the large partially covered back deck. The private backyard features a fenced lawn, mature surroundings, and a built-in firepit, creating a wonderful space for relaxing or gathering with friends and family. A storage shed adds even more convenience.
Situated in a mature, sidewalk-lined neighborhood, this home combines peaceful residential living with an excellent location. Enjoy being closeby to Blythe Landing Park on Lake Norman, I-77, shopping, restaurants, and everyday conveniences.